Listed by: Jamestown Realty Group LLC (757) 503-5518
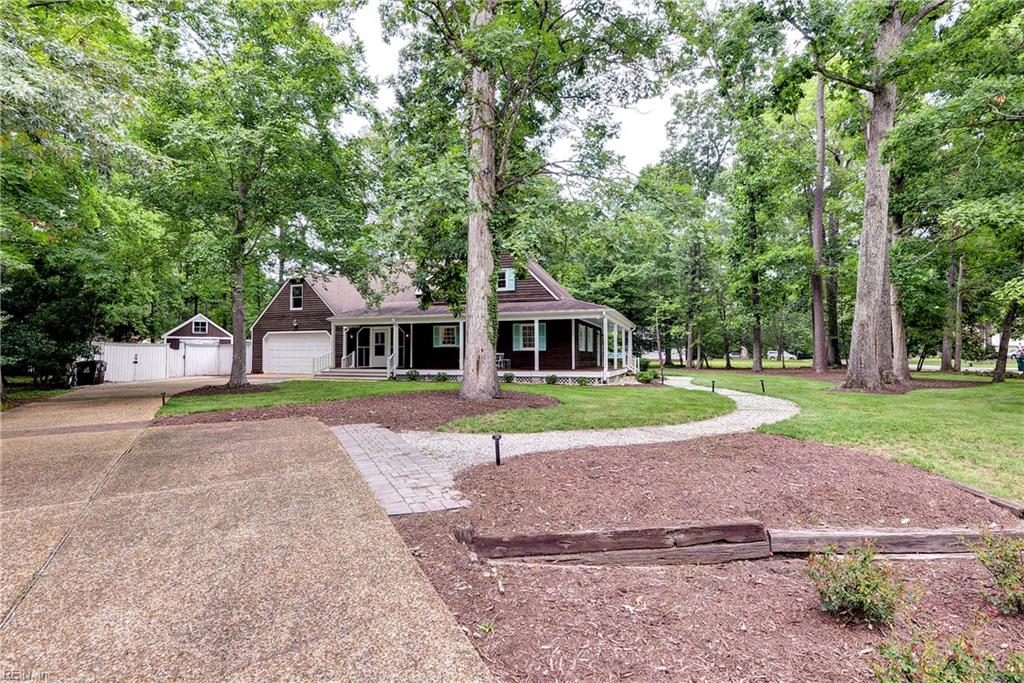
Beautiful Cape Cod in the highly sought-after First Colony neighborhood! This charming home offers incredible curb appeal with its iconic wraparound porch and welcoming presence. Inside, you’ll find an updated kitchen featuring a Wolf range, a beautifully remodeled primary bathroom, and spacious living areas designed for both everyday comfort and entertaining. Recent improvements include a new screened porch (2024), new paver patio (2024), partially encapsulated crawl space (2024), and a tankless water heater. The large fenced backyard provides plenty of space to enjoy the outdoors and includes an additional storage shed. With generously sized bedrooms and a large bonus room, this home offers flexibility for a variety of lifestyles. First Colony features an optional HOA with access to a marina and pool situated along the scenic banks of the James River. Conveniently located near shopping, dining, and entertainment, this unique property truly has something for everyone.

The listings data displayed on this medium comes in part from the Real Estate Information Network, Inc. (REIN) and has been authorized by participating listing Broker Members of REIN for display. REIN's listings are based upon Data submitted by its Broker Members, and REIN therefore makes no representation or warranty regarding the accuracy of the Data. All users of REIN's listings database should confirm the accuracy of the listing information directly with the listing agent. Listing Broker’s offer of compensation is made only to members of Real Estate Information Network, Inc. (REIN, Inc.)
© (2026) REIN Inc. REIN's listings Data and information is protected under federal copyright laws. Federal law prohibits, among other acts, the unauthorized copying or alteration of, or preparation of derivative works from, all or any part of copyrighted materials, including certain compilations of Data and information. COPYRIGHT VIOLATORS MAY BE SUBJECT TO SEVERE FINES AND PENALTIES UNDER FEDERAL LAW.
Some listings may be duplicated in the search results due to the co-mingling of listings from more than one multiple listing service. Should there be different listing information between the duplicated listings; user is advised to verify the accuracy of the listing information before making any financial decisions.
Some or all of the listings (or listings Data) represented in this application have been enhanced with Data not provided by REIN. The enhancements are mapping from sources such as Google, Bing, Microsoft, Yahoo, WalkScore and others. The listing broker's offer of compensation is made only to participants of the MLS where the listing is filed.
Real Estate Information Network, Inc. (REIN) updates its listings on a daily basis.
Data last updated: Sunday, September 13th, 2026.
This application does not include information on all of the properties available for sale at this time.
Data services provided by IDX Broker

| Price: | $600000 |
| Address: | 113 Evergreen Way |
| City: | Williamsburg |
| County: | James City |
| State: | Virginia |
| Zip Code: | 23185 |
| Subdivision: | SHELLBANK WOODS |
| MLS: | 10646563 |
| Year Built: | 1987 |
| Square Feet: | 2,541 |
| Acres: | 0.45 |
| Lot Square Feet: | 0.45 acres |
| Bedrooms: | 4 |
| Bathrooms: | 3.1 |
| Half Bathrooms: | 1 |
| area: | 117 - James City Co Greater Route 5 |
| pool: | No Pool |
| roof: | Asphalt Shingle |
| hoayn: | no |
| style: | Cape Cod |
| cooling: | Central Air, Heat Pump |
| fenceYN: | yes |
| heating: | Electric, Heat Pump, Nat Gas |
| parking: | Garage Att 2 Car, Off Street |
| garageYN: | yes |
| equipment: | Ceiling Fan, Security Sys |
| sewerType: | City/County |
| waterType: | City/County |
| aicuzCrash: | None |
| aicuzNoise: | -65 |
| appliances: | Dishwasher, Disposal, Dryer, Microwave, Gas Range, Refrigerator, Washer |
| disclosure: | Disclosure Statement |
| possession: | AT CLOSING |
| roomsOther: | 1st Floor Primary BR, Breakfast Area, Porch, Rec Room, Screened Porch |
| assocMgmtCo: | N/A |
| roomsNumber: | 8 |
| flooringType: | Carpet, Wood |
| schoolMiddle: | Lois S Hornsby Middle School |
| waterfrontYN: | no |
| ownershipType: | Simple |
| storiesNumber: | 2 |
| assocLegalName: | N/A |
| exteriorSiding: | Wood |
| foundationType: | Crawl |
| taxAmountApprox: | 4158 |
| viewDescription: | Wooded |
| waterHeaterType: | Gas |
| exteriorFeatures: | Corner, Cul-De-Sac, Patio, Wooded |
| fenceDescription: | Back Fenced |
| fireplacesNumber: | 2 |
| garageSquareFeet: | 648 |
| interiorFeatures: | Bar, Fireplace Gas-natural, Fireplace Wood, Primary Sink-Double |
| neighborhoodName: | FIRST COLONY |
| schoolElementary: | Matoaka Elementary |
| schoolHighSchool: | Jamestown |
| contingencyExists: | Non Contingent |
| newConstructionYN: | no |
| subdivisionNumber: | 055 |
| numBedsWithEnsuite: | 1 |
| firstFlrBedFullBathYN: | yes |
| waterfrontDescription: | Not Waterfront |